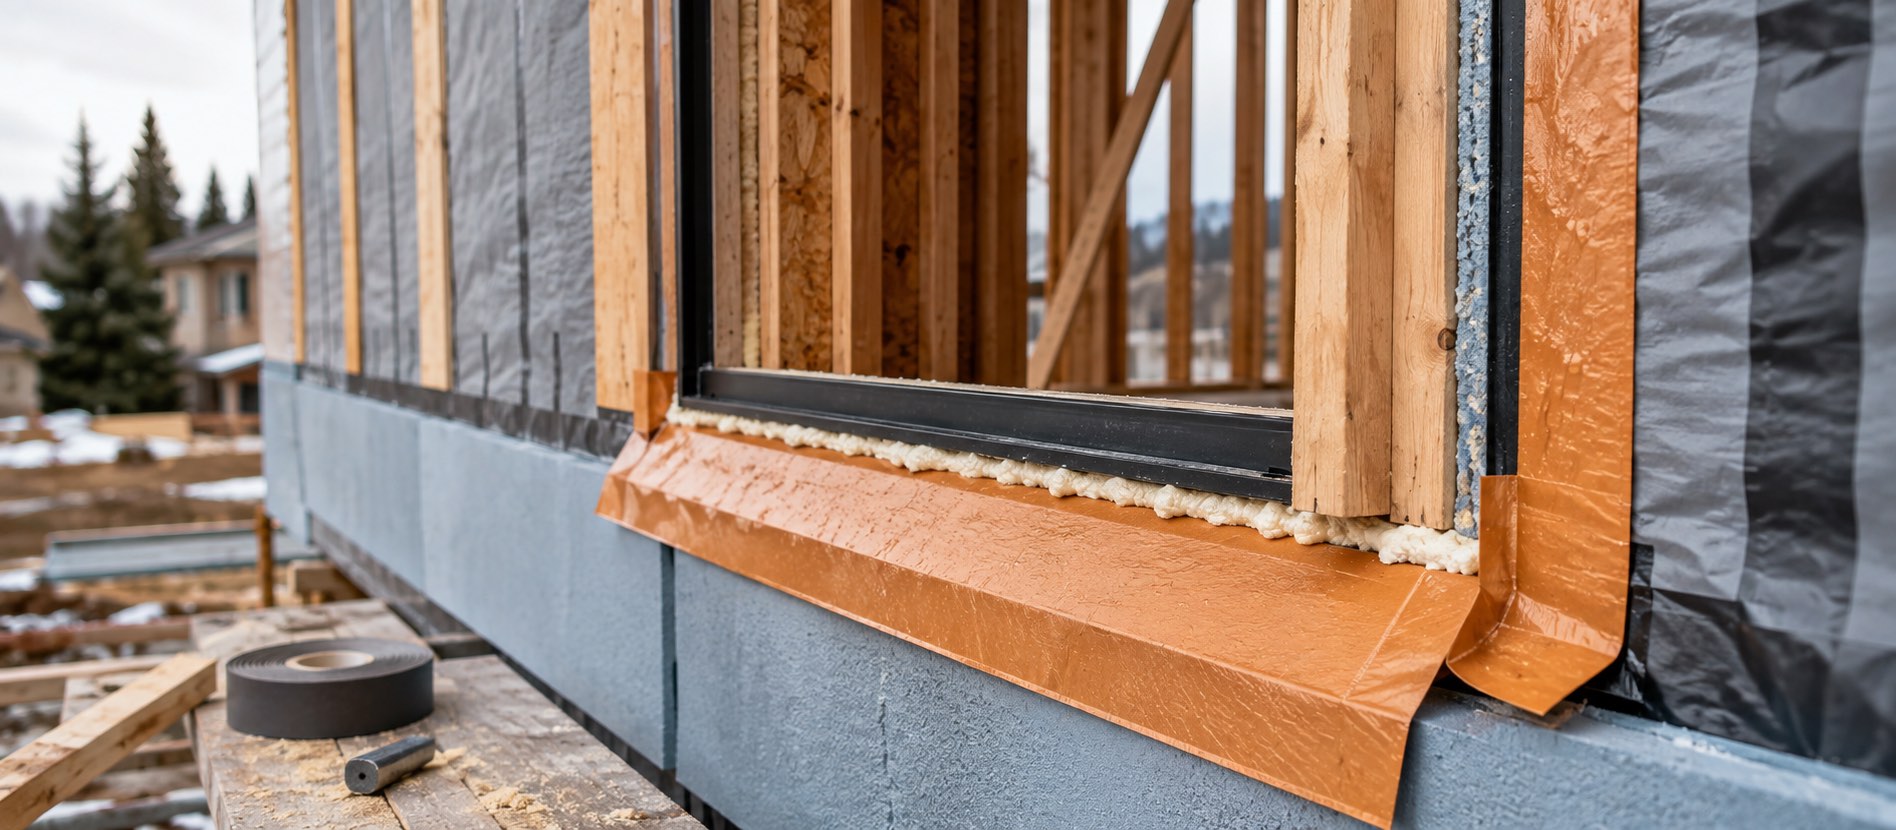
The gap between rated and installed
Everything on a performance label was measured on a unit mounted in a laboratory test frame. Your wall is not a test frame. Between the window frame and the structural opening there is a gap — deliberately, because the unit has to be shimmed square and allowed to move — and how that gap is insulated, sealed and flashed determines whether the rated performance survives contact with the building.
Three separate jobs happen in that gap, and they are often confused with one another:
- Insulating it, so the gap is not a straight thermal path. Low-expansion foam or mineral wool, not packed fibreglass batt, which does nothing for air movement.
- Air-sealing it, on the interior side, so indoor air (and the moisture it carries) cannot move out through the assembly.
- Flashing and draining it, on the exterior side, so water that gets past the cladding is directed back out rather than into the wall.
Doing one of the three well and the others casually is the normal failure. An opening that is beautifully foamed but not sealed at the interior air barrier will still move air; an opening sealed tight on both faces but flashed badly will trap water in a wall that can no longer dry.
Thermal bridging
A thermal bridge is a path of relatively conductive material that bypasses the insulation. Around a window there are several: the framing that makes up the rough opening, any structural lintel above it, and metal fasteners and cladding attachments through the assembly.
The consequence is the difference between nominal and effective R-value. Nominal is what the insulation would deliver on its own; effective is what the assembly delivers once the bridges are counted. A wall specified as R-22 in the drawings can land materially below that once the framing factor is accounted for, and window openings are framing-dense by nature — every opening adds studs, a header, and a sill.
The mitigation is continuous exterior insulation that runs past the framing, with the window positioned in relation to that insulation layer rather than to the structure. This is the reasoning behind moving windows outboard into the insulation plane on high-performance assemblies. It is also why energy codes have moved steadily from prescribing nominal values toward requiring effective ones; British Columbia's Energy Step Code is the most developed Canadian example of that shift, and the model codes maintained by the National Research Council set the national baseline it builds on.
Air leakage, measured
Whole-house airtightness is measured with a blower-door test, usually reported as air changes per hour at 50 pascals (ACH50). It is worth knowing because it converts an invisible property into a number you can act on, and because window and door openings are consistently among the larger contributors in an older house.
The practical use of a blower-door test is not the score. It is the depressurised walk-through that comes with it, where leaks are located by hand while the house is under pressure. That half-hour tends to reorder a renovation budget more than any brochure will.
A sequencing note. If a house is getting both new windows and improved airtightness, the windows should go in as part of the air-barrier strategy, not before it. Installing units first and attempting to seal to them afterwards means working around finished trim, which is where the compromises start. Canada Mortgage and Housing Corporation publishes housing research and technical resources for readers who want the underlying building science.