Insert replacement
An insert — also called a pocket or retrofit replacement — removes the old sashes and fits a new complete unit inside the existing frame, which stays in the wall. Interior and exterior trim are largely undisturbed.
What it does well: it is faster, cheaper, less disruptive, and it leaves finished interiors intact. On a house with sound original frames and no moisture history, it is a perfectly sensible choice.
What it cannot do: anything about the rough opening. The old frame, the old insulation in the gap, the old flashing and the old air seal all remain exactly where they are, hidden behind the new unit. If the problem you are solving is draughts or water, an insert may not touch it — and it seals the evidence in. It also costs you glass area, because the new frame nests inside the old one; on a small window that reduction is noticeable.
Full-frame replacement
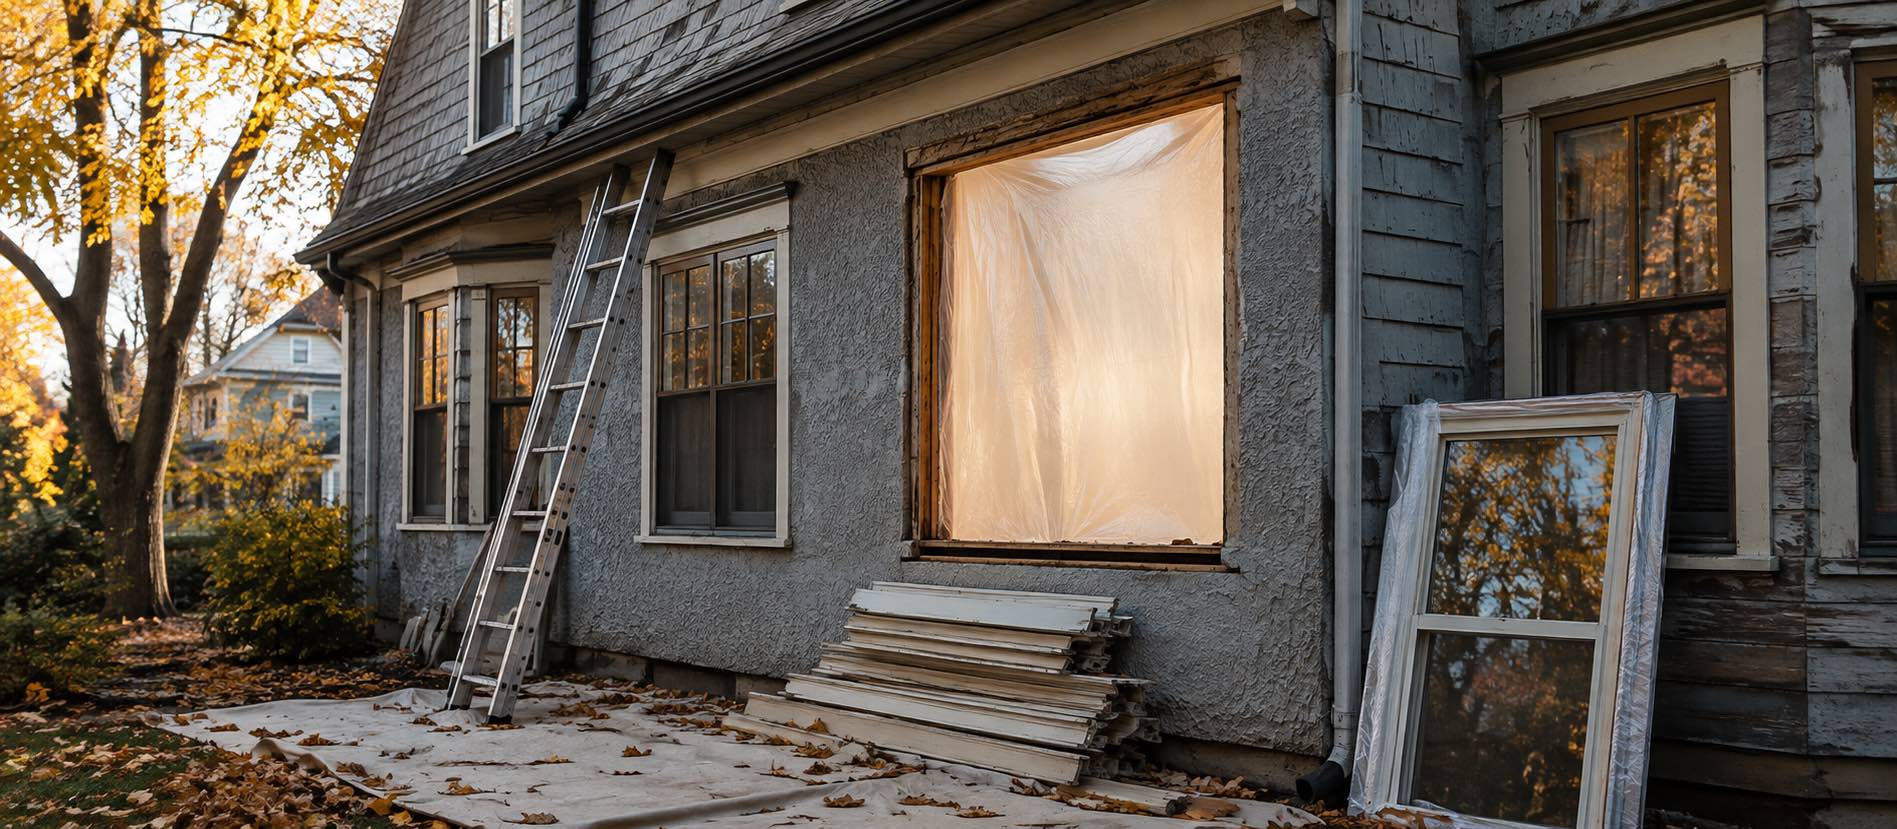
Full-frame removal takes the entire old window out, back to the structural opening. The rough opening is exposed, and can be inspected, repaired, insulated, air-sealed and flashed before the new unit goes in.
What it does well: everything an insert cannot. It is the only method that lets you correct the parts of the assembly that actually govern installed performance. It preserves the original glass area, and it is the honest choice when there is any suspicion of water damage.
What it costs: more money, more time, and interior and exterior finishing work — trim, drywall returns, sometimes cladding. The budget difference is real, and it is mostly labour rather than product.
| If… | Then |
|---|---|
| Frames are sound, complaint is condensation or comfort at the glass | Insert is usually adequate |
| Any sign of rot, staining, or soft trim at the sill | Full-frame — the problem is in the opening |
| Draughts felt at the perimeter rather than the glass | Full-frame — the air seal is the fault |
| Cladding or siding is being replaced anyway | Full-frame — the access is already paid for |
| Windows are small and glass area is already tight | Full-frame — an insert makes them smaller |
| Budget forces a phased approach on a sound house | Insert, worst elevation first |
Triage: which openings first
Whole-house replacement in one pass is the simplest project to manage and the hardest to fund. If the work is being phased, the ordering that tends to deliver the most comfort per dollar is:
- Anything failed. Fogged sealed units, rotted sills, windows that no longer close — these are repairs, not upgrades, and deferring them lets damage spread into the wall.
- The coldest occupied room. Comfort complaints cluster, and fixing the room people actually avoid returns more satisfaction than fixing the largest window.
- North and prevailing-wind elevations. Highest heat loss, no compensating solar gain, and usually the source of the draught complaints.
- Large west-facing glazing, if summer overheating is a live problem.
- Everything else, in whatever order suits access and cladding work.
Sequencing with other work
Windows interact with three other trades, and the order matters:
- Cladding and exterior insulation. If either is planned, do the windows at the same time. Doing windows first and cladding later means detailing the flashing twice, and the second attempt has to work around the first.
- Air sealing. Openings should be sealed as part of a continuous air barrier, not as isolated patches. This is far easier before interior finishes go back.
- Mechanical ventilation. A house that gets substantially tighter needs a deliberate ventilation strategy. Tightening the envelope without addressing ventilation moves moisture problems around rather than solving them — and rising interior humidity will show up first as condensation on the new windows, which is a reliable way to blame the wrong component.
Get the assessment before the quotes. An energy assessment with a blower-door test costs a fraction of a window package and will tell you whether windows are in fact your largest loss — often they are not. Natural Resources Canada maintains guidance on home energy improvements, and the Canadian Home Builders' Association is a reasonable starting point for finding contractors who work to a measured standard rather than to a product catalogue.